📐 Visual Blueprints & Cheatsheets

Golf Simulator Infographics & Space Cheatsheets

Free high-resolution visual blueprints, swing clearance diagrams, and noise transmission scales. Print them for your garage build, or share them directly to Reddit and golf forums.

Figure 1 • Room Sizing

Ceiling Height by Club Clearance Chart

Driver vs Wood vs Iron swing arc clearance for 5 ft 10 in golfers
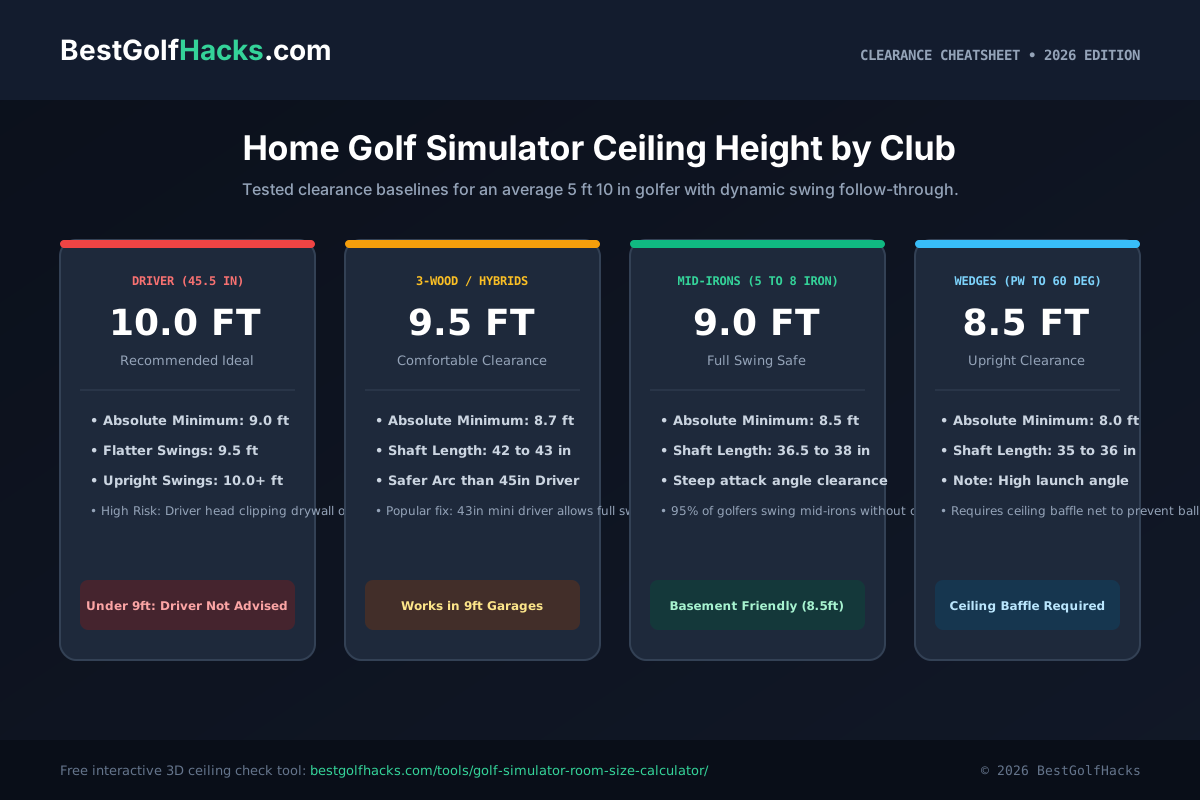
Ceiling Height by Club Clearance Chart

Key Clearance Takeaway

Visual breakdown of dynamic club follow-through arcs. Demonstrates why 10 ft is the recommended driver baseline, where 9 ft works for mid-irons, and why rooms under 8.5 ft present ceiling strike hazards.

Share & Embed This GraphicFree CC License
Figure 2 • Safety & Physics

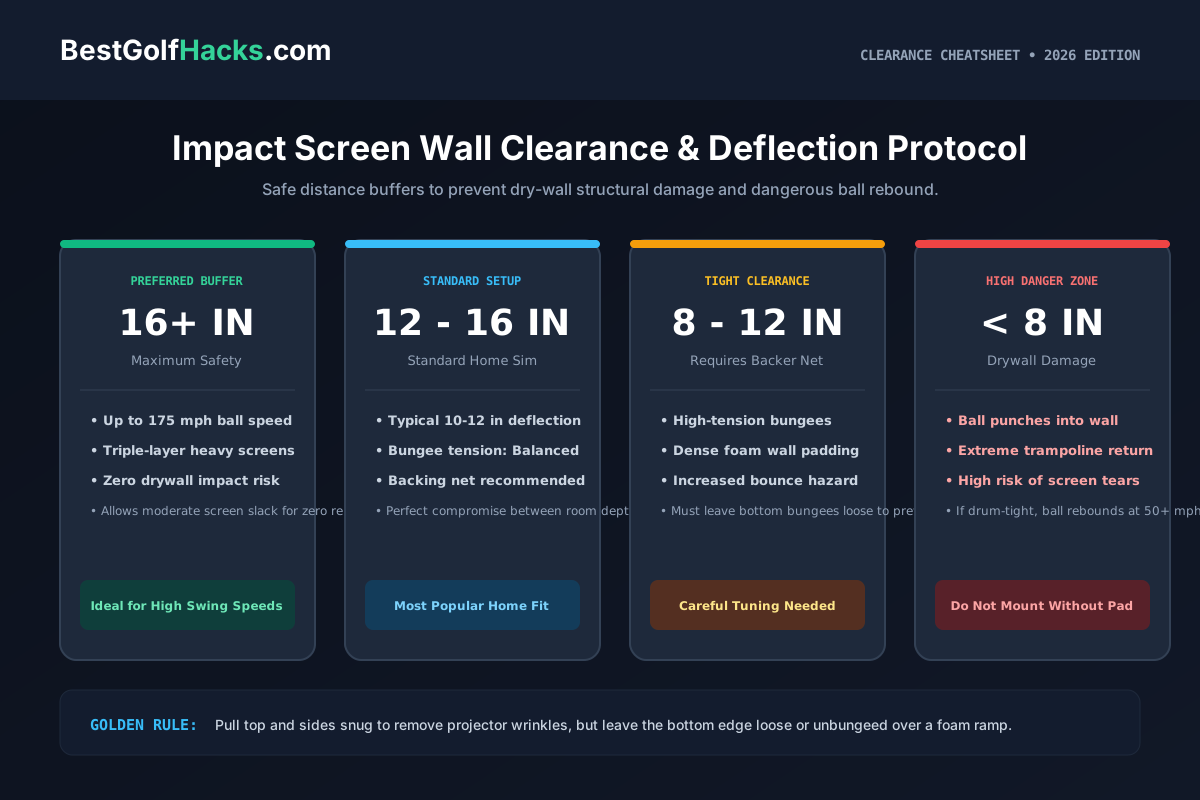
Impact Screen Wall Clearance & Deflection Protocol

Safe wall buffers, deflection zones, and bungee tensioning rules

Impact Screen Wall Clearance & Deflection Protocol

Key Clearance Takeaway

Illustrates the four wall buffer zones: 16+ inches for pro swing speeds, 12 to 16 inches for standard home setups, tight clearance cautions, and under 8 inches danger zones with drywall punch-through risk.

Share & Embed This GraphicFree CC License
Figure 3 • Floorplans

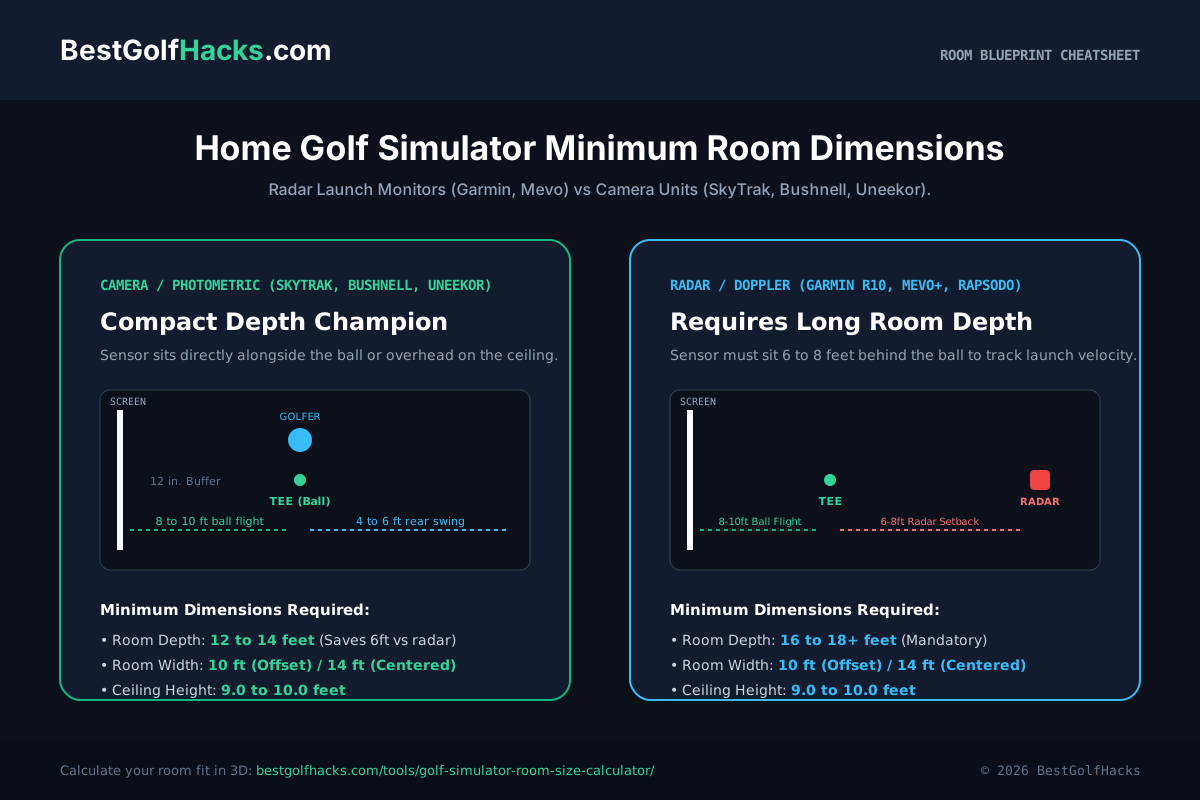
Minimum Room Dimensions for Home Simulators

Floorplan requirements for single-handed vs dual-dexterity bays

Minimum Room Dimensions for Home Simulators

Key Clearance Takeaway

Blueprint floorplan comparing offset hitting bays (10 to 12 ft width) against centered dual-handed bays (14 to 15 ft width), plus radar vs camera monitor depth requirements.

Share & Embed This GraphicFree CC License
Figure 4 • Acoustics

Golf Simulator Noise & Decibel Transmission Scale

Real-world acoustic levels from ball flight to driver impact thuds

Golf Simulator Noise & Decibel Transmission Scale

Key Clearance Takeaway

Acoustic measurement scale showing decibel levels from ambient rooms (40 dB) to driver impact crack (102 dB), with soundproofing dampening targets for home basements and garages.

Share & Embed This GraphicFree CC License
Custom CAD Blueprint Service100% Async • 24h Turnaround • Zero Video Calls Needed

Need a Custom Visual CAD Blueprint for Your Specific Room?

Avoid costly DIY sizing mistakes and drywall repairs. Get an exact 3D CAD room blueprint, custom EMT conduit cut sheet, and tailored equipment list for your exact ceiling height, width, and depth.

✓ Exact EMT pipe & frame cut sheet
✓ Zero projector shadow guarantee
✓ 7-day revision-first guarantee
View Build Plans ($29 / $79)
$29 CAD Blueprint•$79 Photo Space Audit

Frequently Asked Questions

Can I share or embed these infographics on my blog or forum?↓
Yes. All infographics are free to share under Creative Commons with attribution. Use the 1-click embed buttons below each graphic to copy clean HTML, Reddit markdown, or forum BBCode linking back to BestGolfHacks.com.
How are these clearance and ceiling measurements verified?↓
Measurements are derived from verified launch monitor manufacturer documentation (Garmin, FlightScope, SkyTrak, Bushnell), architectural simulator installation standards, and real-world high-speed camera swing arc tests.
Are high-resolution vector files available for printing?↓
Yes. Each infographic is rendered as a clean, responsive SVG vector file. Clicking "Download Vector SVG" saves the raw file, which can be printed at any scale without loss of sharpness.
Can I get a custom visual blueprint for my exact room dimensions?↓
Yes. If your space has obstacles like garage door tracks, ductwork, or sloped ceilings, our custom build plans provide a 100% bespoke CAD floorplan and EMT pipe cut sheet tailored to your room.